
A gate takeoff begins with a specific clear opening and an assembly recipe. Leaf count, clearances, actual frame dimensions, rail and brace counts, infill spacing, hardware quantities, and lumber stock all affect the result. The Fence Gate Materials and Cut List Calculator applies those inputs to one or more identical assemblies and returns a dimensional and material schedule; it does not decide how the gate should be built.
Use the fence measurement and layout guide to establish run and post locations, and the wood fence materials guide for the main fence takeoff. This gate guide focuses on the opening, leaf pieces, and stock allocation. Have the project-specific gate design, hardware specification, and connection details established before treating any quantity as a purchase list.
Set up the opening and recipe
Enter the clear opening width between the boundary faces used by the project, finished leaf height, and whether the assembly has one leaf or two. Enter the side clearance at each jamb. For a double-leaf gate, also enter the center gap between leaves. The calculator divides the remaining opening equally among the leaves.
Then enter actual stile width, actual horizontal rail depth, rails per leaf, and diagonal blanks per leaf. These counts are recipe inputs, not recommendations. Choose vertical picket infill or no infill. For vertical infill, enter actual picket width, maximum equal gap including both edge gaps, top and bottom clearances, and the number of infilled faces. Finally enter hinges per leaf, latch sets per assembly, and drop rods per double-leaf assembly.
The stock schedule lists material group, stock length in inches, quantity or * for unlimited entered stock, and whether it is new stock or an existing offcut. Frame and infill are separate material groups in the profile so incompatible stock is not combined. Kerf, left and right end trims, and minimum retained-remnant length are also explicit inputs.
Calculate leaf and frame dimensions
For clear opening O, side clearance C at each jamb, center gap G, and leaf count N, the calculator uses:
leaf width = [O − 2C − (N − 1)G] ÷ N
For one leaf, the center gap is not used. Each leaf receives two stiles at the entered finished height. The clear frame width is leaf width − 2 × stile width; each horizontal rail is cut to that width. The calculator uses the entered number of rails per leaf.
If the entered brace count is greater than zero, each brace blank is the diagonal across the clear frame rectangle. With clear frame width W and clear frame height H, the length is √(W² + H²). This is a straight geometric blank length. It does not select brace direction, end cuts, placement, connections, or whether a brace is required.
| Quantity | Formula | What it represents |
|---|---|---|
| Leaf width | (Opening − jamb clearances − center gap) ÷ leaves | Equal width assigned to each leaf |
| Stiles | 2 × total leaves | Full-height vertical pieces in the entered recipe |
| Clear frame width | Leaf width − 2 × stile width | Entered rail cut length |
| Clear frame height | Leaf height − 2 × rail depth | Vertical space between the entered top and bottom rail depths |
| Brace blank | √(clear width² + clear height²) | Diagonal corner-to-corner blank, if entered |
Count vertical infill boards
Vertical infill uses the width inside both stiles: infill width = leaf width − 2 × stile width. The calculator chooses the fewest full-width boards that fit without exceeding the entered maximum gap. The selected equal gap is:
gap = [infill width − (board count × board width)] ÷ (board count + 1)
The denominator includes the gap at each side and between adjacent boards. If no whole-board count can fit within the maximum gap, the calculation rejects the input; it does not assume that an edge board can be ripped. Infill cut length is gate height − top clearance − bottom clearance. The number of pieces also multiplies by leaves per assembly, identical assemblies, and entered infilled faces.
Carry through entered hardware counts
Hardware quantities are calculated from your schedule. Total hinges equal hinges per leaf multiplied by total leaves. Latch sets equal latch sets per assembly multiplied by the number of identical assemblies. Drop rods are counted only for double-leaf assemblies and use the entered quantity per double gate.
For example, two identical single-leaf gates with two entered hinges per leaf need 2 gates × 1 leaf × 2 hinges = 4 hinges, and one latch set per gate gives 2 × 1 = 2 latch sets. The calculator does not select hinge or latch products, infer a hardware kit’s included parts, determine mounting positions, or validate loads and fasteners. Keep any hardware already included in a purchased kit from being counted twice in a separate list.
Allocate cuts to compatible stock
The cut allocator matches required lengths to the stock and offcuts you enter, keeping each material group separate. It accounts for saw kerf between pieces, end trims, finite stock quantities, and the minimum length you want to retain as a remnant. A stock row marked with * is treated as unlimited for the calculation, not as a claim that the supplier has that quantity available.
Read the search status with the purchase count. The allocator may prove the stated objective for a material group, or may return a feasible plan without proving it uses the fewest possible stock boards. The larger the cut group, the more likely a result is to be marked as feasible but not fully optimized. A feasible plan shows that the entered pieces fit the entered stock pattern under the model; it is not necessarily the cheapest order or a globally optimal cut schedule.
Cut lengths also depend on product and shop details not represented by the model, including actual stock tolerances, defects, end preparation, joints, and permitted cuts. Confirm those conditions before cutting. Use the separate deck board cut-list guide for the related stock-allocation concepts used on deck boards; its geometry and required pieces are different from this gate recipe.
Recalculate a single-leaf example
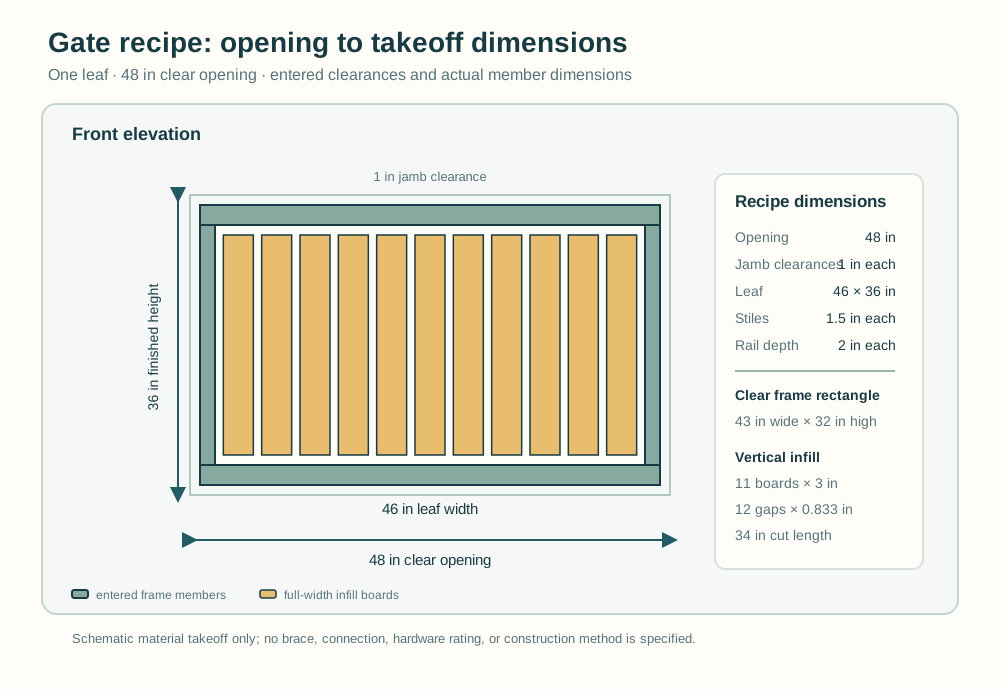
Consider one hypothetical gate with a 48 in clear opening and 36 in finished leaf height. Enter 1 in side clearance at each jamb, 1.5 in actual stiles, 2 in rail depth, two rails per leaf, and zero braces per leaf. Select vertical infill with 3 in actual boards, a 1 in maximum equal gap, 1 in top and bottom clearance, and one infilled face. Enter two hinges and one latch set. For stock, enter unlimited 96 in FRAME boards and unlimited 48 in INFILL boards. Use 0.125 in kerf, no end trims, and a 6 in minimum retained remnant. These are arithmetic example inputs, not a recommended gate construction.
Leaf width is (48 − 2 × 1) ÷ 1 = 46 in. Clear frame width is 46 − 2 × 1.5 = 43 in, and clear frame height is 36 − 2 × 2 = 32 in. The recipe therefore needs two 36 in stiles and two 43 in rails. With braces set to zero, no diagonal piece is added.
The infill width is also 43 in. Ten 3 in boards would leave (43 − 30) ÷ 11 = 1.1818 in gaps, exceeding the entered 1 in maximum. Eleven boards leave (43 − 33) ÷ 12 = 0.8333 in at each of the two edges and between each pair of boards. The infill cut length is 36 − 1 − 1 = 34 in. So the assembly needs 11 infill pieces, each 34 in long.
| Line item | Inputs and substitution | Result |
|---|---|---|
| Leaf width | (48 − 2 × 1) ÷ 1 | 46 in |
| Clear frame rectangle | Width: 46 − 2 × 1.5; height: 36 − 2 × 2 | 43 × 32 in |
| Frame pieces | 2 stiles × 36 in; 2 rails × 43 in | 4 pieces; 158 in net length |
| Infill board count | 10 boards exceed 1 in gap; 11 boards give (43 − 11 × 3) ÷ 12 | 11 boards; 0.8333 in equal gaps |
| Infill length | 36 − 1 − 1 in top/bottom clearance | 11 pieces × 34 in |
| Hardware schedule | 2 hinges per leaf; 1 latch set per assembly | 2 hinges; 1 latch set |
| Stock purchases | FRAME: 96 in stock; INFILL: 48 in stock | 2 FRAME boards; 11 INFILL boards |
For frame stock, each 96 in board can hold two 43 in rails with one 0.125 in kerf, leaving 96 − 43 − 43 − 0.125 = 9.875 in. The two 36 in stiles fit together on another 96 in board with one kerf, leaving 96 − 36 − 36 − 0.125 = 23.875 in. The material total is 158 in, but ceil(158 ÷ 96) = 2 is only a length lower bound; the actual piece fit confirms two boards suffice. For infill, each 34 in piece fits on one 48 in board, with 48 − 34 − 0.125 = 13.875 in remaining. Since two 34 in cuts cannot fit on a 48 in board, 11 boards are required. The resulting 13-board schedule is optimal for these entered lengths and separate stock groups.
Check boundaries and exclusions
At the one-leaf boundary, the center-gap field has no effect. For a 12 in opening with zero side clearance, one 0.5 in stile on each side leaves 12 − 2 × 0.5 = 11 in clear frame width. The calculator rejects zero or negative leaf width, frame width, frame height, or infill height. It also rejects an infill layout that requires ripping to satisfy the gap limit.
Gate count must be a whole number from 1 to 50. Leaf count is one or two; rail count is a whole number from 1 to 10 per leaf; brace count is 0, 1, or 2 per leaf. Infill faces are one or two. Clear opening, finished height, stile width, rail depth, infill board width when used, and stock lengths must be positive. Clearances, hardware counts that permit zero, kerf, trims, and remnant threshold cannot be negative. Stock schedules allow up to 20 rows and require valid material IDs, positive lengths, and new/offcut labels.
The cut plan is constrained to the recipe. It does not decide leaf count, stile or rail sizes, rails or braces needed, brace arrangement, hardware type or rating, connections, gate swing, support posts, sag control, code requirements, or product suitability. It does not infer a complete fence or gate-system bill of materials or provide market prices.
Review the gate takeoff
Before purchasing, compare the clear opening and clearances with the project plan, confirm the entered recipe and hardware with the selected system, and verify that each stock group matches the material actually available. Review both the part schedule and the cut-plan search status. Use the output as a takeoff for a known gate recipe, then obtain any structural, connection, product, or local approval separately.