
A fence length alone does not tell you where the posts go or how wide the panels will be. First identify the measurement endpoints and the actual post width. Then use a center-spacing calculation when you need post marks, or a panel-fit calculation when you need clear widths between posts. A rectangle perimeter can help establish the overall distance, but each straight run still needs its own layout.
Record the run and its endpoints
The Rectangular Fence Perimeter Calculator returns 2 × (length + width). A 100 ft by 60 ft rectangle therefore has 2 × (100 + 60) = 320 linear ft of perimeter. This is the full boundary distance: it does not deduct a gate, remove an unfenced side, identify a property line, or count posts. Record the actual sides to be fenced and the separate gate openings before using any straight-run tool.
For a straight run with a post at each end, the overall run goes from the outside face of the first post to the outside face of the last. It includes both end-post widths. In the panel calculator, selecting no post at an end means that endpoint is the panel boundary instead. Label the start as coordinate zero and measure every post mark from that same origin. Use the actual physical post width along the run, rather than assuming a nominal size is the calculation dimension.
Keep gates, corners, slope changes, and separate runs on the drawing. These calculators do not combine an entire enclosure or reconcile shared corner posts across separate calculations. Use spacings and permissible panel cuts already established for your selected system; the example dimensions below demonstrate geometry only.
Calculate post centers and faces
In the Fence Post Center Layout Calculator, enter run length in feet, actual post width in inches, and the maximum center spacing in inches. Select Adjust all centers equally, no corner returns, and first-center alignment off for this example. With overall length L, post width w, and maximum center distance S, all in inches, the span between end-post centers is D = L − w. The equal layout uses n = ceil(D ÷ S) intervals and n + 1 posts. Here, ceil means round up to the next whole number, leaving an exact whole number unchanged.
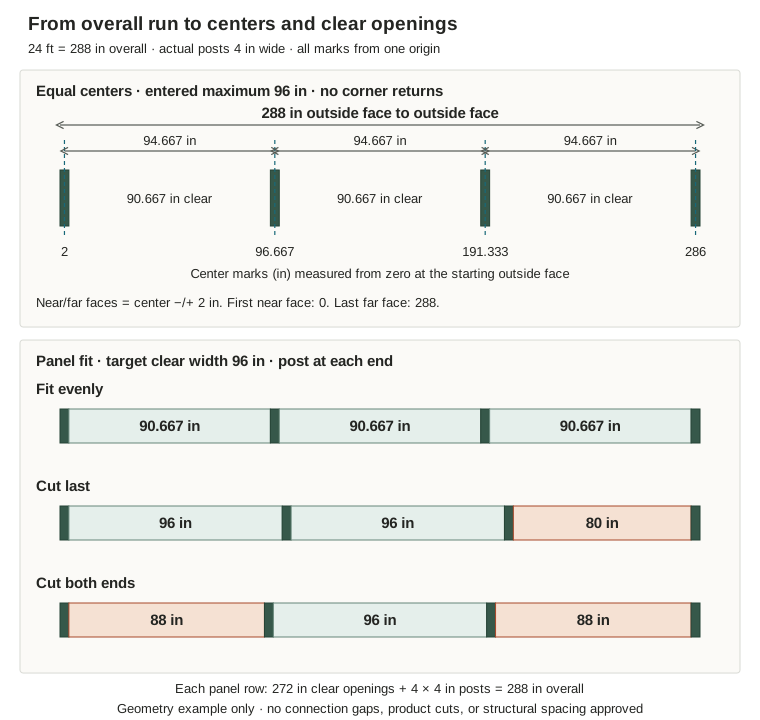
For a 24 ft run, L = 24 × 12 = 288 in. With 4 in posts and 96 in maximum centers, D = 288 − 4 = 284 in and n = ceil(284 ÷ 96) = 3 intervals. That means four posts. The actual equal center spacing is 284 ÷ 3 = 94.6667 in, which stays below the entered 96 in maximum.
The first center is half a post width from the origin: 4 ÷ 2 = 2 in. Add the unrounded interval successively to get centers at 2, 96.6667, 191.3333, and 286 in. Each near face is its center minus 2 in; each far face is its center plus 2 in. The first near face is 0 and the last far face is 288 in, so the end posts finish at the stated boundaries. Each clear opening is center spacing minus post width: 94.6667 − 4 = 90.6667 in.
| Post | Near face (in) | Center (in) | Far face (in) |
|---|---|---|---|
| 1 | 0 | 2 | 4 |
| 2 | 94.667 | 96.667 | 98.667 |
| 3 | 189.333 | 191.333 | 193.333 |
| 4 | 284 | 286 | 288 |
Table values are rounded to three decimals, as in the detailed layout display. Use the original origin for each running mark rather than repeatedly adding a rounded interval, which can accumulate rounding differences. A clear opening, a post face, and a post center describe different positions even when their displayed numbers are close.
Choose a post distribution
With the same dimensions, Adjust last interval keeps 96 in intervals until the final remainder. Centers are 2, 98, 194, and 286 in: the intervals are 96, 96, and 92 in. Adjust both end intervals shares the remainder at the two ends while retaining full internal intervals. Here it gives centers at 2, 96, 192, and 286 in, with intervals of 94, 96, and 94 in. These choices distribute post centers; they do not select panel widths or establish allowed structural spacing.
The both-end mode has a specific exact-division convention. When the center span divides exactly by the maximum spacing, it adds an interval and makes the two end intervals half-size. It can therefore return more posts than an equal layout. For a run short enough to have only one interval, all modes connect the two actual end centers.
Corner-return options move the starting post inward by the entered rail thickness and, for returns at both ends, also move the last post inward. With r selected returns and rail thickness t, center span becomes D = L − w − rt. For the 288 in run, 4 in posts, 1.5 in rails, and returns at both ends, D = 288 − 4 − 2 × 1.5 = 281 in. Equal mode still uses three intervals, now 281 ÷ 3 = 93.6667 in; end centers are 3.5 and 284.5 in. This option describes the entered return geometry, not a complete corner design.
First-center alignment applies only to Adjust last interval. It aligns the second post center to the entered maximum spacing from the origin, rather than from the first center. In the no-return example, turning it on gives centers at 2, 96, 192, and 286 in: intervals of 94, 96, and 94 in. Leave it off unless that origin-based alignment matches your drawing.
Fit panels between posts
The Fence Panel and Layout Calculator starts with a target clear panel width, not a maximum center distance. Enter run and target panel width in feet, actual post width in inches, end-post placement, fit mode, and the known number of rails per section. The corner-post field adds extra post purchases outside this straight layout; it does not move the posts or reduce the panel widths.
To check the formula, use inches throughout. Let L be overall run, P target clear panel width, w post width, and e the number of end posts: 2 for both, 1 for start only, and 0 for neither. With n panels, the layout has n − 1 + e posts. The smallest panel count under the target width is:
n = max(1, ceil((L − (e − 1)w) ÷ (P + w)))
Net length available to the panels is Q = L − (n − 1 + e)w. For the 24 ft run, an 8 ft target is P = 96 in. With 4 in posts at both ends, n = ceil((288 − 4) ÷ (96 + 4)) = ceil(2.84) = 3. Four posts occupy 4 × 4 = 16 in, leaving Q = 288 − 16 = 272 in of panel openings.
Equal panels divide 272 in into three openings of 272 ÷ 3 = 90.6667 in. Cutting only the last panel retains two full 96 in openings and leaves 272 − 2 × 96 = 80 in for the last. Cutting both ends retains one full 96 in opening in the middle and gives (272 − 96) ÷ 2 = 88 in at each end. These are clear geometric widths, not product cut dimensions including connections, insertion depth, or installation gaps.
Compare panel fit modes
| Panel fit | Clear widths, start to finish (in) | Panels / layout posts | With two rails per section |
|---|---|---|---|
| Fit evenly | 90.667 / 90.667 / 90.667 | 3 / 4 | 6 pieces; 45.333 net linear ft |
| Cut last | 96 / 96 / 80 | 3 / 4 | 6 pieces; 45.333 net linear ft |
| Cut both ends | 88 / 96 / 88 | 3 / 4 | 6 pieces; 45.333 net linear ft |
Rail count is 3 panels × 2 rails = 6 pieces. Net rail footage is 272 in ÷ 12 × 2 = 45.3333 ft. It covers the clear openings only; it is not a stock-length purchase count or a rail length that includes post insertion, overlaps, or waste. Adding two corner-post purchases changes the reported total from four to six posts while leaving these widths and the four-post layout unchanged.
The 96 in target in this table means a panel opening. In the earlier post-center example, 96 in meant a center interval. With 4 in posts, a 96 in clear opening spans 100 in between centers. The equal layouts happen to produce the same marks in this example, but that coincidence does not make their constraints interchangeable.
Count vinyl panels and the final width
Use the Vinyl Fence Panel Takeoff Calculator for one straight run with a post at each end, equal actual post widths, and full-width panels before a final panel that can be cut. Enter run length in feet, panel width in inches, and post width in inches. Its panel width represents the clear width in this model. Confirm the product’s measurement convention and whether the required cut is permitted before using the output for purchases.
For 100 ft, 96 in panels, and 5 in posts, the run is 100 × 12 = 1,200 in. Panel count is ceil((1,200 − 5) ÷ (96 + 5)) = ceil(1,195 ÷ 101) = 12. Post count is 12 + 1 = 13. After 11 full panels, final width is 1,200 − 13 × 5 − 11 × 96 = 79 in. The result is 12 panels, 13 posts, 11 full panels, and one 79 in final panel. There is no automatic allowance for caps, concrete, hardware, spare panels, or reuse of the cut-off piece.
At the exact full-panel boundary, a 9 ft run with 96 in panels and 6 in posts uses 108 − 2 × 6 = 96 in for its only opening. That panel is counted as full width. A positive remainder is mandatory; the tool rejects a layout that cannot retain the preceding full panels and a positive final panel.
Check boundaries and exclusions
A panel count does not guarantee that every fit mode works. For a 17 ft run with 4 in posts and 96 in target panels, L = 204 in, so two full panels and three posts fit exactly: 2 × 96 + 3 × 4 = 204 in. Extend the run to 17.25 ft (207 in) and the count increases to three panels and four posts. Net clear length is 207 − 4 × 4 = 191 in. Cut-last would leave 191 − 2 × 96 = −1 in, so it is rejected. Equal fit gives 191 ÷ 3 = 63.6667 in each; cut-both gives (191 − 96) ÷ 2 = 47.5 in at each end. Either alternative still needs the product’s permission for those widths and cuts.
All four tools require positive finite run dimensions; the rectangle also needs positive width. Post and panel dimensions and maximum centers must be positive. Panel rail rows and extra corner-post purchases are nonnegative whole numbers. The center tool rejects consumed spans, overlapping posts, and layouts beyond its 1,000-post display limit. Panel tools reject a nonpositive remaining opening; changing the fit mode may resolve some, but not all, impossible inputs.
These are straight-run geometric calculations. They do not establish a property boundary, select permitted spacing or post size, determine burial depth, account for gates or slopes, or approve panel cuts and connections. The post-center tool’s return option and the panel tool’s extra corner purchases have different meanings; neither assembles a complete corner or enclosure. Obtain required post lengths from the established plan rather than deriving a safe embedment from a layout count.
Carry consistent dimensions forward
Start with the actual runs and clearly marked endpoints. Use the center-layout tool for origin-based post and face marks, the panel-layout tool to compare clear widths, and the vinyl takeoff for a compatible full-panel-and-final-cut arrangement. Before ordering or marking out, reconcile shared posts, product dimensions, connection allowances, and permitted cuts with the project plan.
Use the calculators
Open the Rectangular Fence Perimeter Calculator
Open the Fence Post Center Layout Calculator