
Deck stair geometry and tread-board quantity use related measurements, but they answer different questions. The rise-and-run calculator divides a known total vertical rise across the riser count you select. The tread-board calculator starts from a known tread count and finished tread depth, then estimates the board cuts needed to cover those treads. Neither tool designs a stair or replaces a verified project layout.
Calculate rise and run
Measure the total vertical distance between the deck’s finished walking surface and the lower landing or finished grade used in your plan. Enter that total rise in inches, select the riser count from the established plan, and enter the horizontal stringer run per tread in inches. The calculator assumes a straight stair with equal riser heights and equal horizontal runs, using a top-tread-down convention.
The calculation is:
- Rise per riser = total rise ÷ selected risers
- Tread count = selected risers − 1
- Total horizontal run = tread count × horizontal run per tread
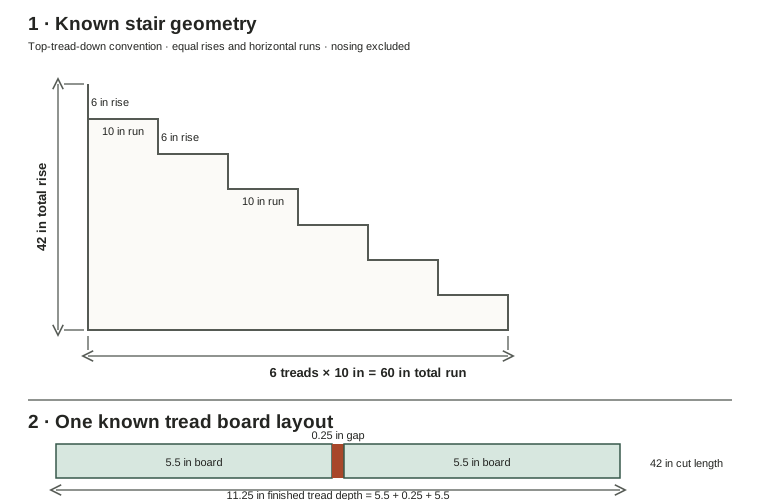
For example, with 42 in total rise, 7 selected risers, and a 10 in horizontal run per tread: 42 ÷ 7 = 6 in per riser; 7 − 1 = 6 treads; and 6 × 10 = 60 in total horizontal run. The 10 in is the horizontal stringer run and excludes nosing. It is not the finished tread depth.
Use this result to check arithmetic against a known layout. The tool does not choose how many risers to use based on a target rise, account for a landing, draw stringer cuts, include nosing in total run, or check code or structural requirements.
Count tread-board cuts
Start with the tread count and dimensions from a stair layout. Enter the finished front-to-back tread depth, the actual board width, the gap between adjacent boards, and the stair width. Stair width is the cut length of each piece. The gap applies between boards only; the model does not add edge gaps beyond the finished tread depth.
For finished tread depth D, actual board width W, and inter-board gap g, the least number of full-width pieces covering a tread is:
Pieces per tread = ceil((D + g) ÷ (W + g))
Total pieces are treads × pieces per tread. Net lineal footage is total pieces × stair width ÷ 12, converting the inch cuts to feet.
With 6 known treads, 11.25 in finished depth, 5.5 in actual board width, a 0.25 in gap, and a 42 in stair width: ceil((11.25 + 0.25) ÷ (5.5 + 0.25)) = ceil(2) = 2 pieces per tread. That gives 6 × 2 = 12 pieces, each cut 42 in long, for 12 × 42 ÷ 12 = 42 linear ft of net board length.
At the exact one-board boundary, a 5.5 in finished tread depth with a 5.5 in board and a 0.25 in inter-board gap still needs one piece: ceil((5.5 + 0.25) ÷ (5.5 + 0.25)) = 1. There is no gap to add when only one board covers the tread.
Compare the two tasks
| Task | Inputs already needed | Calculation | Example output |
|---|---|---|---|
| Rise and run | 42 in total rise; 7 selected risers; 10 in horizontal run per tread | 42 ÷ 7; 7 − 1; 6 × 10 | 6 in equal rise; 6 treads; 60 in total horizontal run |
| Tread-board cuts | 6 known treads; 11.25 in finished depth; 5.5 in board; 0.25 in gap; 42 in stair width | ceil(11.5 ÷ 5.75) = 2 per tread; 6 × 2; 12 × 42 ÷ 12 | 12 pieces; 42 in each; 42 net linear ft |
| One-board boundary | 1 tread; 5.5 in depth; 5.5 in board; 0.25 in gap; 42 in stair width | ceil(5.75 ÷ 5.75) = 1; 1 × 42 ÷ 12 | 1 piece; 42 in; 3.5 net linear ft |
Check the limits
The rise-and-run tool requires positive total rise and tread run plus a whole-number riser count of at least one. A one-riser input returns zero treads and zero total run under the top-tread-down convention; a two-riser input returns one tread. Do not infer that either configuration is suitable for a particular project.
The tread-board tool requires a positive whole tread count, positive finished depth, board width, and stair width, plus a nonnegative gap. It returns geometric cut-piece count and net length only. It does not add waste, saw kerf, edge allowance, risers, stringers, retail stock-board rounding, or a stock-cut plan. A fractional or unsafe piece count is rejected rather than rounded to an arbitrary layout.
Confirm the actual tread depth, board orientation, product dimensions, and permitted installation details from the project plan and selected product. The calculated run excludes nosing, and the board takeoff does not determine the finished stair geometry. Neither result establishes code compliance, handrail or guard requirements, landing dimensions, stringer cuts, load capacity, or structural adequacy.
Carry the dimensions forward
Use the rise-and-run result only with the riser count and tread run already selected for the stair plan. Once that layout establishes the tread count and finished depth, use the tread-board estimate to count the required cut pieces and net footage. Add any waste, stock-length planning, or other components separately from verified project requirements.